
Specialist trades · Technical service
Plumbing & Electrical Work
Plumbing and electrical decisions shape how a finished home works. Kitchens, bathrooms, heating, lighting, sockets, extraction and utility spaces all need to be planned before walls and finishes close up. Coordination reduces rework and helps rooms feel practical once occupied.
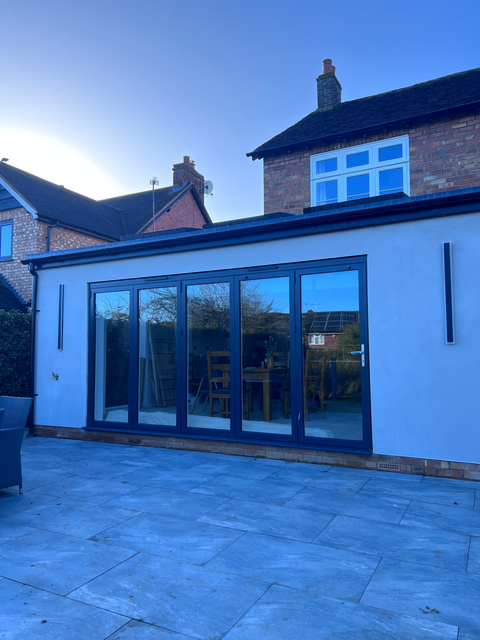
Genuine project photograph
01
Extensions and renovations involving new room layouts.
02
Kitchen, bathroom and utility projects.
03
Homes where lighting, heating, sockets or plumbing routes need updating as part of building work.
04
Projects where certified specialist trades need to coordinate with the main build.
What the work can involve
- Planning first-fix routes for plumbing, wastes, heating and electrics.
- Coordinating lighting, sockets, switching, extraction and appliances.
- Final connections and second-fix installation within the agreed scope.
- Working with appropriate certified trades for regulated elements.
Decisions to consider early
- Where appliances, basins, showers, radiators and utility equipment will sit.
- How each room should be lit and controlled.
- Whether existing services are adequate or need alteration.
- Which certification or inspections apply to the agreed work.
A practical route
- Review the layout and how each room will be used.
- Agree outlet, lighting, heating and plumbing positions before first fix.
- Complete first-fix work before plastering and finishes.
- Return for second fix, testing and handover documentation where applicable.
Questions homeowners often ask
Ready to discuss the scope?
Share a few details and Charlton Design & Build will treat it as an enquiry, not a confirmed booking or construction start date.