
Specialist trades
Bespoke Joinery
Bespoke joinery can turn awkward spaces into useful storage and give a renovation or extension a more considered finish. It works best when planned alongside layout, electrics, decoration and how the room will actually be used.
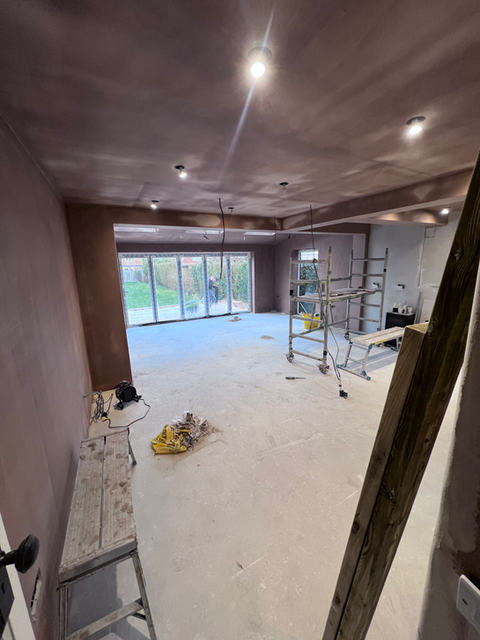
Designed for real homes
Who it suits
- Renovations needing fitted storage or finishing details.
- Kitchen, utility, hallway and living spaces with awkward dimensions.
- Projects where standard products do not suit the room or style.
- Homeowners wanting practical, made-to-measure features within a wider build.
What the work can involve
- Discussing storage needs, dimensions and visual style.
- Coordinating joinery with walls, floors, lighting, sockets and decoration.
- Constructing and fitting agreed bespoke elements.
- Finishing, painting or integrating with surrounding surfaces as specified.
Joinery often sits within kitchen renovations, bathroom storage, whole-house refurbishments and finishing stages after structural work is complete.
Decisions to consider early
- What the joinery needs to store or conceal.
- Whether the finish should blend in or become a feature.
- How lighting, sockets and hardware should be integrated.
A practical route
- Identify the need and measure the space.
- Agree material, style, access and finish expectations.
- Coordinate with first-fix services if needed.
- Fit and finish the joinery as part of the agreed programme.
Questions homeowners often ask
Ready to discuss the scope?
Share a few details and Charlton Design & Build will treat it as an enquiry, not a confirmed booking or construction start date.