
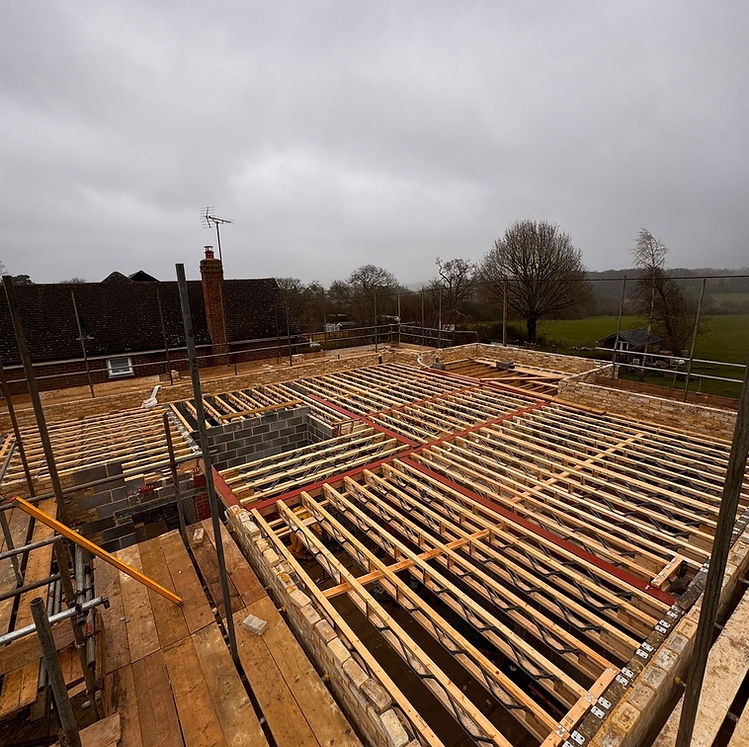
Design & build
Complete Design & Build
Complete design and build is for homeowners who want one accountable team to help shape the brief, coordinate the right design information and carry the project through construction. It suits substantial changes where layout, structure, finishes, services and programme all need to be considered together rather than treated as separate pieces of work.
Who it suits
- Whole-house renovations, major extensions and new build homes.
- Projects where the brief is clear but the route to delivery needs shaping.
- Homeowners who want design decisions, costing and construction practicalities discussed together.
- Clients who need support coordinating drawings, structural input, trades and site work.
Connected thinking
Design and build often brings together extensions, renovations, structural alterations, kitchens, bathrooms, roofing, landscaping, plumbing, electrical work and project management. Bringing those conversations together early helps reduce gaps between design intent and site delivery.
Initial project conversation, site review and outline scope.
Design development with architectural and structural input where required.
Budget-aware specification discussions before construction starts.
Coordination of demolition, groundworks, structure, roofing, services, internal finishes and external works as agreed.
Written proposal, staged communication and handover of the agreed works.
Decisions to consider early
- How much design detail is needed before a reliable quotation can be prepared.
- Whether planning permission, building regulations approval or party wall matters are likely to affect the route.
- Which choices must be fixed early, such as layout, glazing, structural openings and drainage.
- How the household will use the property during the work and what access arrangements are practical.
A practical route
- Start with the brief, the property and the outcome you want to achieve.
- Agree what drawings, surveys and specialist input are needed before pricing.
- Develop a written scope so the proposal is based on understood work rather than assumptions.
- Prepare the site, manage sequencing and keep communication clear as decisions arise.
- Complete, snag and hand over the agreed works in a practical, documented way.
Questions homeowners often ask
Ready to discuss the scope?
Share a few details and Charlton Design & Build will treat it as an enquiry, not a confirmed booking or construction start date.