Process
A calm route through complex home projects.
Every project we take on follows the same clear route — so you always know what has been agreed, what happens next and who to speak to.
Initial enquiry
Tell us about the property, the work you have in mind, your postcode and your timeframe. We read every enquiry ourselves and come back to you to talk it through.
Quotation visit and project discussion
We visit the property to understand the building, the access and exactly what you want to change, so any advice we give is based on your home and not on assumptions.
Scope and design development
Where the project needs design work, we develop drawings, structural input and specifications through our in-house design service, so the work is clear before it is priced.
Written proposal
You receive a written quotation setting out what is included, what is excluded and the assumptions behind it, so you can compare it properly and ask questions.
Planning and preparation
Before work starts we agree the programme, site access, sequencing, material choices and how your household will live alongside the build, and we let neighbours know what to expect.
Construction, completion and handover
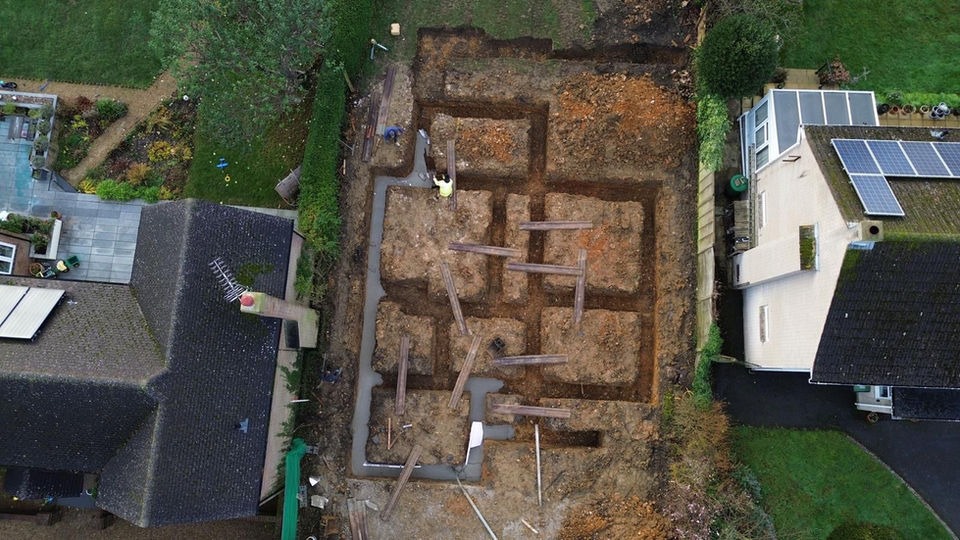
Our in-house teams keep the site clean and keep you informed as the work progresses. Decisions are recorded, the work is inspected, snagged and handed over properly at the end.