
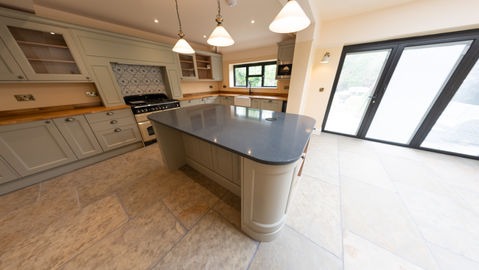
Core construction
House Extensions
A well-planned extension should feel like a natural part of the existing home, not simply extra floor area. The best results come from thinking carefully about how the new space connects to the old house, how light enters the plan, how people move through the rooms and how structure, drainage and finishes are resolved.
Who it suits
- Homeowners needing a larger kitchen, family space, utility area or additional bathroom.
- Properties where the existing layout feels dark, divided or difficult to use.
- Homes that need structural openings or internal changes as part of the extension.
- Clients who want a practical build route from design information through completion.
Connected thinking
Extensions commonly overlap with structural alterations, kitchens, bathrooms, roofing, landscaping, plumbing, electrical work and architectural design. Treating these elements together avoids a disjointed result.
Reviewing the proposed layout, access and the connection to the existing property.
Groundworks, foundations, drainage and structural openings where required.
Brickwork, roofing, glazing, insulation and weathering details.
Coordinating kitchens, bathrooms, utility spaces, lighting, heating and electrical layouts.
Finishes, flooring, decorating and external making-good or patio levels as agreed.
Decisions to consider early
- Whether the extension should prioritise open-plan living, broken-plan zoning or separate rooms.
- How much glazing is practical for light, privacy, heat and budget.
- Where steels, drainage runs, thresholds and existing services may influence the design.
- How the household will manage access, temporary kitchen use and disruption during the build.
A practical route
- Start with the way you want the finished home to work day to day.
- Review drawings, planning status and structural requirements before finalising the scope.
- Prepare the site, protect retained areas and set out the new footprint.
- Complete groundworks, structure, shell, services and internal finishes in sequence.
- Resolve snagging, clean down and hand over the agreed extension works.
Questions homeowners often ask
Ready to discuss the scope?
Share a few details and Charlton Design & Build will treat it as an enquiry, not a confirmed booking or construction start date.