
Specialist trades
Landscaping
Landscaping is often the part of a project that makes a new extension or renovation feel complete. External levels, patios, paths, drainage and garden access should be considered before the internal work is finished, especially where new doors open out to the garden.
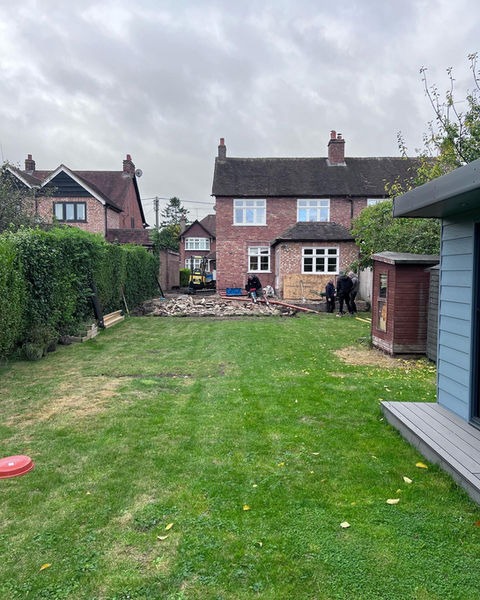
Designed for real homes
Who it suits
- Extensions needing patios, steps, paths or level thresholds.
- Homes where garden access is being improved as part of the building work.
- Projects requiring external making good after construction.
- Clients wanting the outside space considered with the house, not as an afterthought.
What the work can involve
- Patios, paths, steps, retaining details and external levels as agreed.
- Drainage considerations around new doors and paved areas.
- Making good gardens, lawns and access routes after construction.
- Coordinating boundary, walling or external finishes with the main build.
Landscaping connects with extensions, groundworks, drainage, brickwork and the final handover. Early planning helps avoid awkward thresholds and expensive rework.
Decisions to consider early
- How the floor level inside should relate to the patio or garden outside.
- Which materials suit the house, maintenance expectations and budget.
- Where rainwater should go and how paved areas will drain.
A practical route
- Discuss external use alongside the internal brief.
- Agree levels, materials and drainage approach.
- Complete groundwork preparation and installation at the right project stage.
- Finish external areas once heavy construction access is no longer needed.
Questions homeowners often ask
Ready to discuss the scope?
Share a few details and Charlton Design & Build will treat it as an enquiry, not a confirmed booking or construction start date.