
Core construction
Bathroom Renovations
Bathroom work needs careful coordination because a small room can involve many trades. Layout, drainage, water pressure, ventilation, lighting, heating, tiling, storage and access all affect whether the finished room is easy to use and straightforward to maintain.
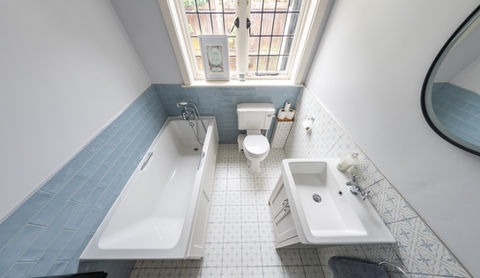
Designed for real homes
Who it suits
- Family bathrooms, ensuites, cloakrooms and shower rooms.
- Homes where a bathroom is being moved, enlarged or added as part of wider work.
- Projects needing plumbing, electrics, tiling, flooring and decoration together.
- Homeowners wanting a more practical layout rather than a simple like-for-like replacement.
What the work can involve
- Strip-out and preparation of walls, floors and services.
- Plumbing, wastes, ventilation, heating and electrical coordination.
- Shower areas, screens, baths, basins, WCs, storage and lighting.
- Tiling, waterproofing details, flooring, decorating and finishing.
- Final checks, sealing and handover of the agreed installation.
Bathrooms often form part of extensions, loft or renovation work, and connect closely with plumbing, electrical work, joinery and structural changes where new openings or layouts are required.
Decisions to consider early
- Whether the current drainage positions support the preferred layout.
- How storage, towel warming, mirrors and lighting will be used daily.
- Which finishes are suitable for wet areas and regular cleaning.
- How the household will manage while the bathroom is out of use.
A practical route
- Discuss how the current bathroom works and what needs to improve.
- Agree layout, products, finishes and enabling work.
- Strip out, prepare surfaces and complete first-fix services.
- Install waterproofing, finishes, sanitaryware and final connections.
- Complete sealing, checks and snagging.
Questions homeowners often ask
Ready to discuss the scope?
Share a few details and Charlton Design & Build will treat it as an enquiry, not a confirmed booking or construction start date.