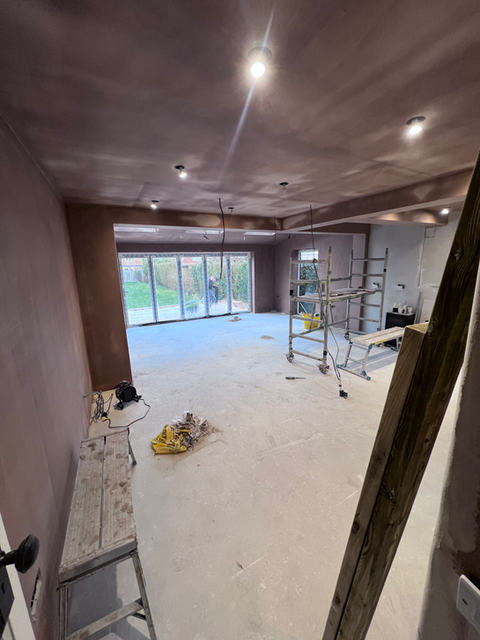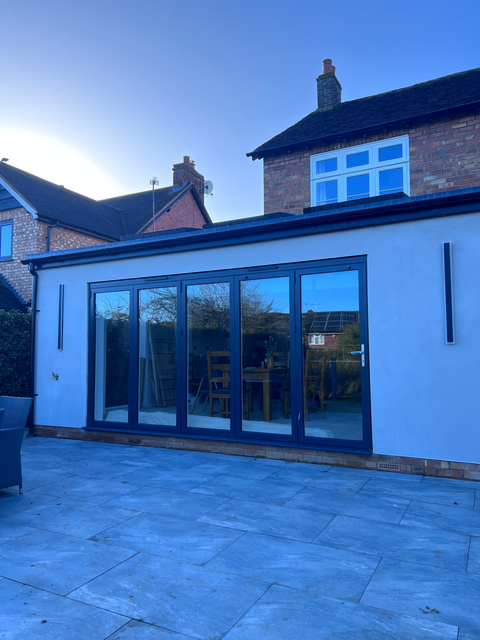
General location: St Leonards
St Leonards whole-house renovation
A dated property taken back internally and rebuilt with structural repairs, a two-storey front extension and renewed interiors.
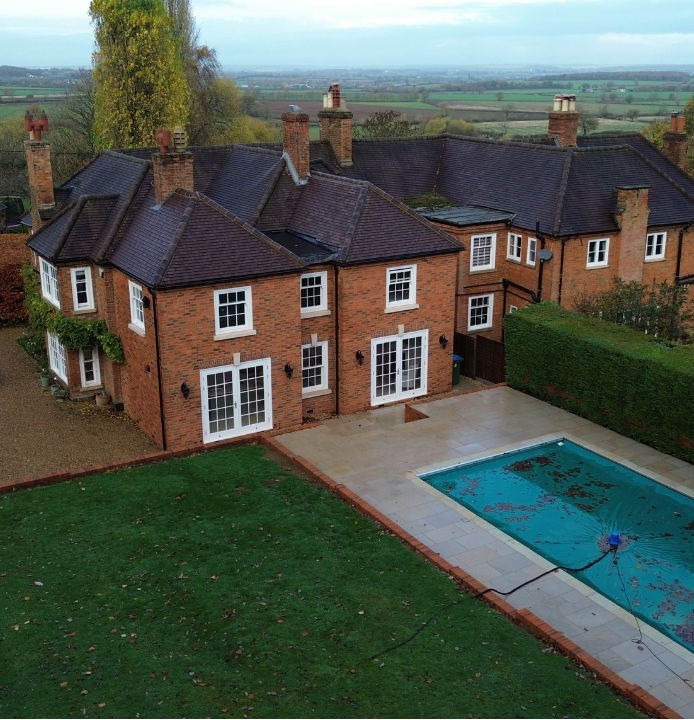
Genuine project photograph
Client brief
What began as a kitchen extension and remedial works became a much wider renovation once structural issues were uncovered throughout the house.
Work undertaken
- Stripped the property back internally and rebuilt key areas from the inside out.
- Replaced failed lintels and completed extensive masonry repairs.
- Added a front two-storey extension to improve the entrance and staircase.
- Completed new bathrooms, ensuites, rewire, replumbing, plastering, flooring and painting throughout.
- Linked the kitchen space to external landscaping and a swimming pool area converted from an old pond.
Challenges and decisions
- Structural issues were discovered above windows, within floors and in the roof structure.
- The project required careful coordination with local architect Natalie Horner and several trades.