General location: Perry Street
Perry Street family extension
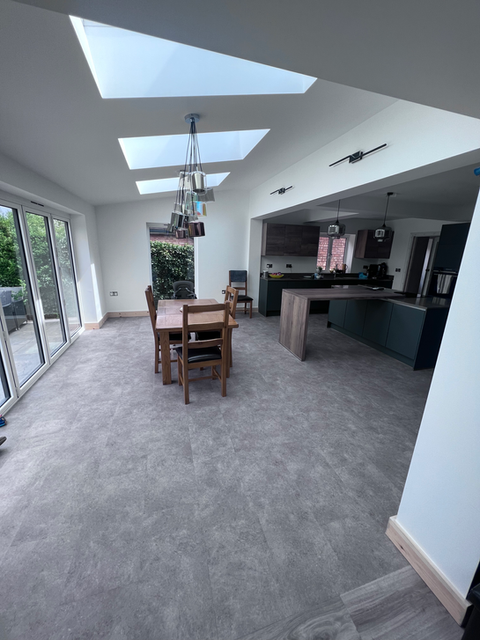
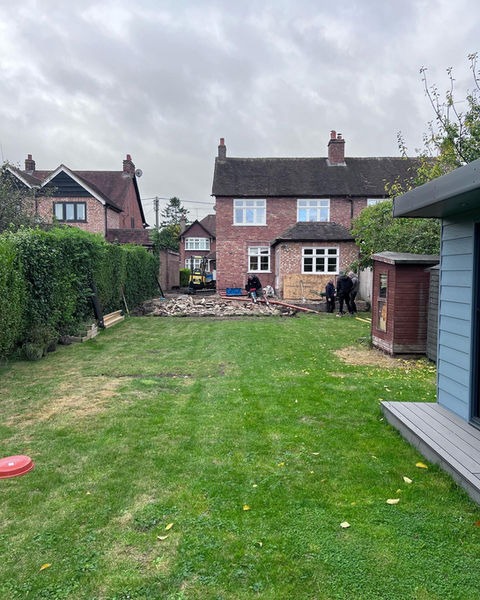
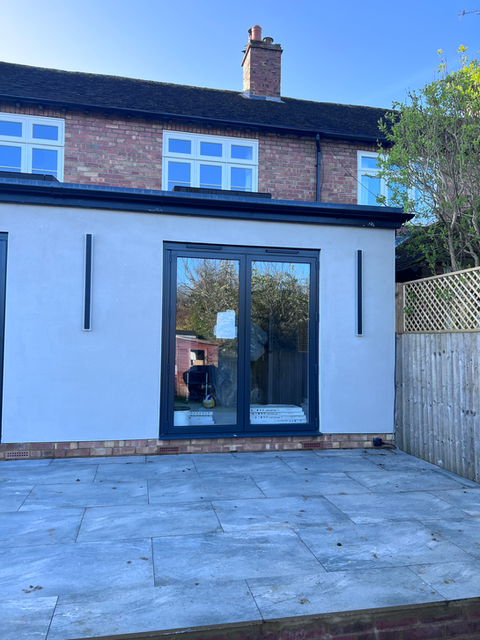
A rear and side extension created a lighter family hub with open kitchen space, shower room, utility and raised patio access.
Genuine project photograph
Client brief
A young family wanted better flow, more natural light and a shared everyday space for cooking, living and entertaining.
Work undertaken
- Built a large rear and side extension and removed multiple internal walls.
- Opened up a new kitchen and family space with large rooflights, bifold doors and a picture window.
- Added a ground-floor shower room, new garage and utility area.
- Created a raised patio around the rear and side to improve access from the new living space.
Challenges and decisions
- The layout needed to bring several ground-floor uses together without losing practicality.
- Natural light and level access were central to making the new space feel part of daily family life.