General location: Dobbins Lane
Dobbins Lane cottage extension
A 1900s cottage opened up with a new extension, brighter kitchen space, downstairs bathroom and coordinated finishes.
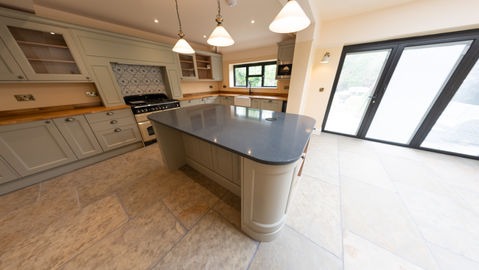
Genuine project photograph
Client brief
The existing cottage had a dark, divided kitchen and needed a more practical downstairs layout with better natural light and improved everyday use.
Work undertaken
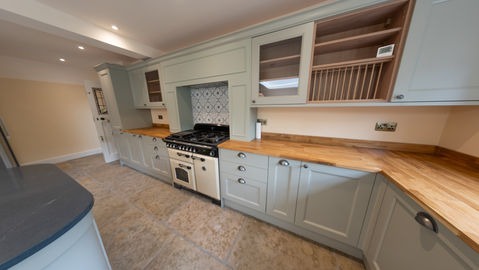
- Opened the original kitchen into a new extension to create a larger, brighter kitchen space.
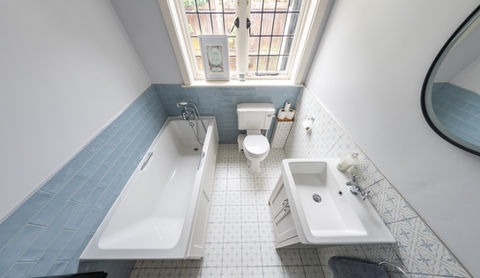
- Added a downstairs bathroom in the former kitchen area to improve daily practicality.
- Coordinated lighting, electrical, plumbing and underfloor heating works.
- Finished the space with limestone flooring and a statement kitchen arrangement.
Challenges and decisions
- The project involved structural alterations rather than a straightforward cosmetic update.
- The old and new parts of the property needed to feel connected in layout and finish.